


Balcony Waterproofing and Drainage That Lasts
A tiled balcony can look immaculate on handover day and still be storing up expensive trouble beneath the surface. Balcony waterproofing and drainage is not a finishing detail to address once the porcelain has been selected. It is the construction sequence that determines whether rainwater leaves the balcony as intended, or finds its way into screeds, thresholds, façades and the structure below.
For a private residence, hotel terrace or high-specification flat scheme, the stakes are high. Water staining to ceilings, frost damage, loose tiles and failed door thresholds rarely begin with one obvious mistake. More often, they result from small compromises in falls, drainage, membrane continuity or movement provision. A premium tile finish deserves an installation system designed with the same care.
Why balcony waterproofing and drainage must work together
Tiles and grout are not waterproofing. Even porcelain with very low water absorption is installed with joints, perimeter gaps and interfaces around outlets, balustrades and door openings. Water will reach the layer beneath the tiles. The installation must be designed to manage it safely.
A successful exterior build-up has two jobs. The waterproofing layer protects the substrate and directs water towards a controlled outlet. The drainage layer prevents water from becoming trapped immediately below the tile finish, allowing moisture to disperse and reducing the pressure created by freeze-thaw cycles.
This distinction matters particularly in the UK. A balcony may receive prolonged rainfall, standing water from wind-driven weather and repeated cold periods within a single season. If moisture is held within the tiled assembly, it can stress the adhesive bed, weaken bond strength and exploit the smallest defect in the waterproofing layer. The visible finish is only as dependable as the layers beneath it.
Start with falls, not the tile layout
The fall should be formed in the structural substrate or screed before the waterproofing system is applied. Trying to create a fall solely in adhesive is poor practice on an exterior installation. Adhesive depths become inconsistent, tiles are more difficult to support fully, and water may still sit at low points once the work is complete.
As a general principle, the balcony surface needs a positive fall towards its drainage point. A nominal fall can look adequate on drawings yet prove insufficient after construction tolerances, tile thickness and outlet positioning are accounted for. The precise gradient depends on the balcony geometry, surface finish, drainage capacity and project specification, but it must remain effective after the tiled finish has been installed.
The practical test is straightforward: water should have a clear route to the outlet and should not pond against the building, at a threshold or in the corners. This requires proper survey work. On refurbishment projects, existing balconies often contain historic patch repairs, uneven substrates or falls running in the wrong direction. Covering these defects with a new tile finish simply conceals the risk.
Screed quality affects every layer above
Where a screed is required, it must be suited to external exposure, properly bonded or detailed as a floating system where appropriate, and allowed to cure in accordance with the specified materials. Thickness, reinforcement and movement detailing should be considered as part of the complete assembly rather than treated as a separate trade package.
A well-formed screed gives the waterproofing membrane a stable, correctly inclined base. It also allows the tile layout to remain purposeful. Large-format porcelain can be carried across a balcony with clean lines and controlled cuts, but only if the substrate has been prepared to the necessary tolerances.
The waterproofing layer must be continuous
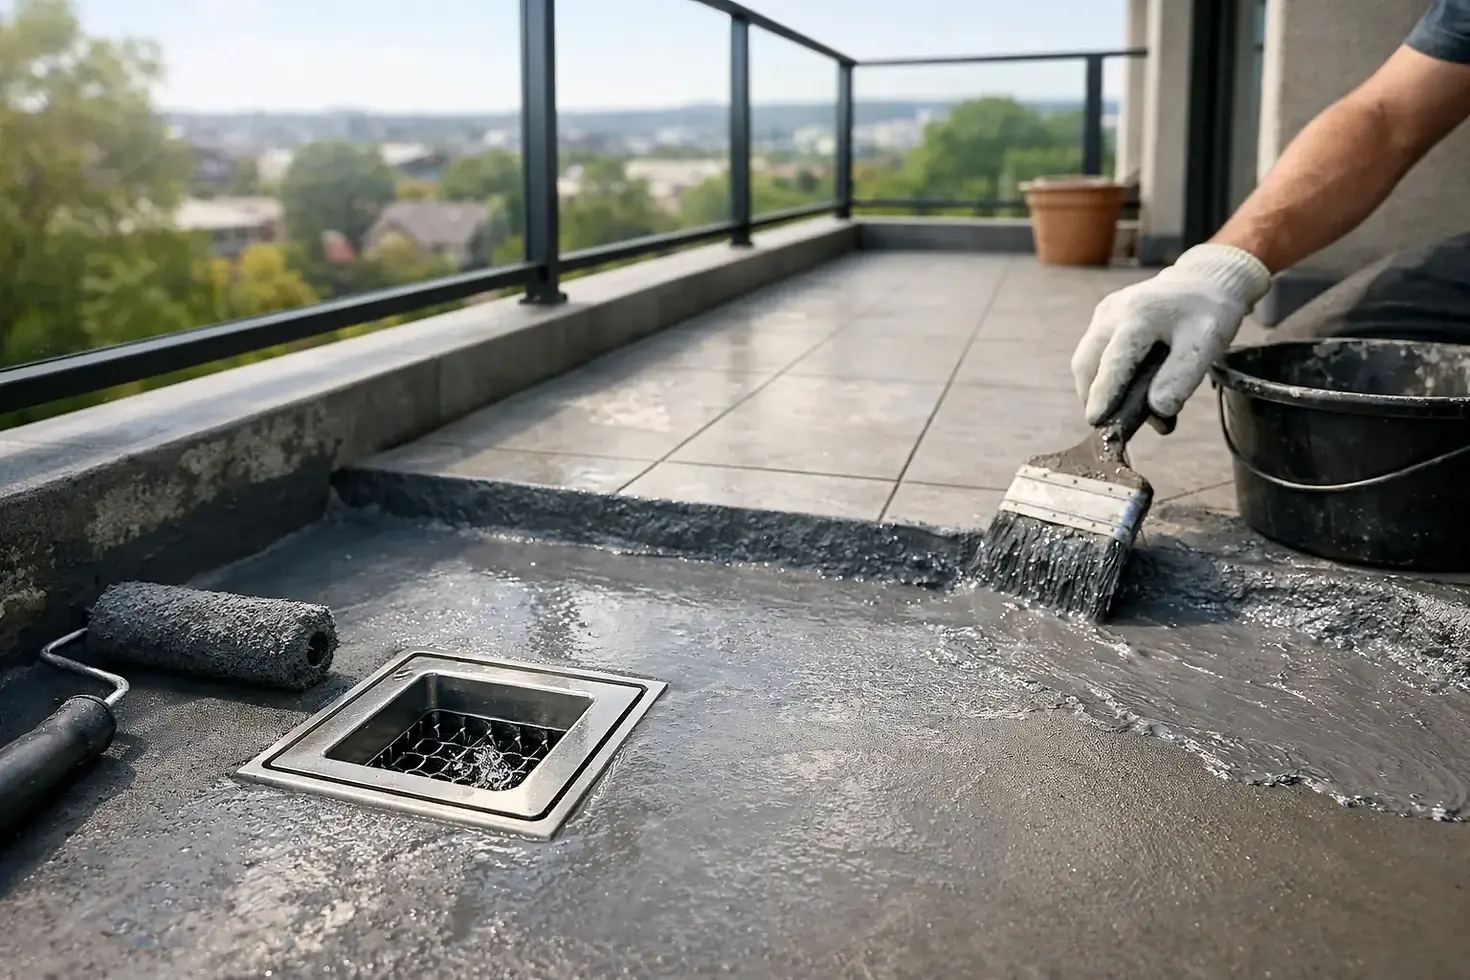
The membrane is the critical barrier between the tiled finish and the building fabric. It needs to continue across the main balcony area and turn up at abutments, thresholds and perimeter edges in line with the system design. Every interruption is a potential water path.
Drain outlets demand particular attention. The membrane must be securely integrated with a compatible outlet flange or drainage detail, not merely dressed around a hole. Likewise, balustrade posts, service penetrations and changes in level need planned detailing before tiling begins. Retrofitting a seal around a completed penetration is rarely comparable to incorporating it into the original waterproofing sequence.
Compatibility is equally important. Primer, waterproofing membrane, sealing tapes, adhesive, grout and drainage mat should form a tested system or be confirmed suitable by the relevant manufacturers. Combining products because they are available on site can introduce uncertainty at precisely the point where the installation needs certainty.
For complex balconies, especially those above occupied rooms or valuable interior finishes, a flood test can provide meaningful reassurance before the drainage layer and tiles are installed. It does not replace good workmanship, but it can expose a fault while access is still straightforward.
Drainage beneath the tiles prevents trapped water
A drainage membrane beneath exterior tiles creates a controlled void for water and vapour to move towards the outlet. Systems such as Schluter DITRA-DRAIN are designed to separate the tile covering from the waterproofed substrate while supporting drainage below the tile bed.
This is not an unnecessary upgrade on a premium balcony. It addresses the reality that water will pass through joints and reach the underside of the tiled surface. Without an effective drainage route, that moisture can remain in contact with the adhesive and substrate for prolonged periods. During cold weather, expansion from freezing water can create significant stress within the assembly.
The right drainage system depends on the tile format, build-up height, substrate, waterproofing approach and drainage arrangement. A slim balcony threshold may require careful coordination to achieve adequate falls and drainage without compromising the weathered upstand at the door. A large terrace may need multiple outlets, channel drainage or a more deliberate division of falls. There is no reliable one-size-fits-all detail.
Outlets must remain accessible and clear
A drainage outlet is only useful if water can reach it and it can be maintained. Grilles, inspection points and leaf guards should be selected with future cleaning in mind. On balconies beneath trees, or at hotels and leisure properties with regular external use, blocked outlets are a predictable maintenance issue rather than an exceptional event.
Tile setting-out should respect the outlet position. A tiny, awkwardly cut tile around a drain can look poor and make cleaning difficult. Where possible, outlet details should be coordinated early so cuts are balanced, falls remain correct and the drain can be accessed without dismantling the finish.
Movement joints protect a rigid finish
Porcelain is durable, but a tiled balcony is not a monolithic slab. The substrate, waterproofing assembly and tile covering respond differently to heat, cold and structural movement. Exterior installations therefore need correctly positioned movement joints, including perimeter joints where the tiled surface meets walls, upstands and fixed elements.
These joints should be planned into the tile layout rather than treated as an afterthought. On large-format tiles, mitred details and refined resin-finished edges, the aim is to keep the visual interruption controlled without losing the movement capacity the assembly needs. This is where experienced setting-out makes a material difference: the balcony can retain a calm, architectural appearance while remaining technically credible.
Grout should not be used to bridge changes of plane or movement joints. Nor should a rigid tile finish be installed tightly against a threshold frame, parapet or balustrade base. Those interfaces require suitable joint design and sealant compatible with the surrounding materials.
Thresholds and edges are common failure points
The balcony door threshold is often the most sensitive junction on the project. It must resist driven rain, preserve the waterproofing upstand and provide a safe transition from inside to outside. Build-up height is frequently constrained, particularly on refurbishment work, and this can tempt teams to reduce falls or omit drainage layers. Both decisions can create long-term consequences far beyond the balcony itself.
Perimeter edges require equal care. Water should not be allowed to track behind edge trims, discharge uncontrolled down a façade or sit against vulnerable cladding interfaces. The edge detail needs to coordinate with the waterproofing, drip provision, tile thickness and architectural finish.
On prestige projects, these details are visible as well as functional. A neatly aligned trim, accurately mitred porcelain corner or colour-matched resin edge can give the balcony its finished character. The craftsmanship only performs its purpose when it is supported by a properly designed weathering detail behind it.
What a proper balcony survey should establish
Before specifying a new tiled finish, the installer should understand the existing construction and the intended use of the space. This includes the condition and loading capacity of the substrate, existing falls, outlet locations, threshold heights, parapet and balustrade details, and whether the balcony sits above conditioned accommodation.
It should also establish the practical requirements of the client. A lightly used private balcony may have different finish priorities from a hotel terrace exposed to frequent foot traffic, furniture movement and intensive cleaning. Natural stone, porcelain, timber-effect tile and large-format panels each affect build-up, slip resistance, edge detailing and maintenance expectations.
Atlas Tiling approaches these installations as exterior systems rather than decorative tile packages. That approach is particularly valuable where drainage, large-format porcelain and exacting edge work must all sit within a restricted build-up and meet the standard expected of a premium property.
A balcony should feel effortless to use: a dry threshold, a clean surface after rain and a finish that continues to look composed through changing seasons. Achieving that result starts well before the first tile is fixed, with a waterproofing and drainage strategy that gives water only one direction to travel - safely away.


Comments