


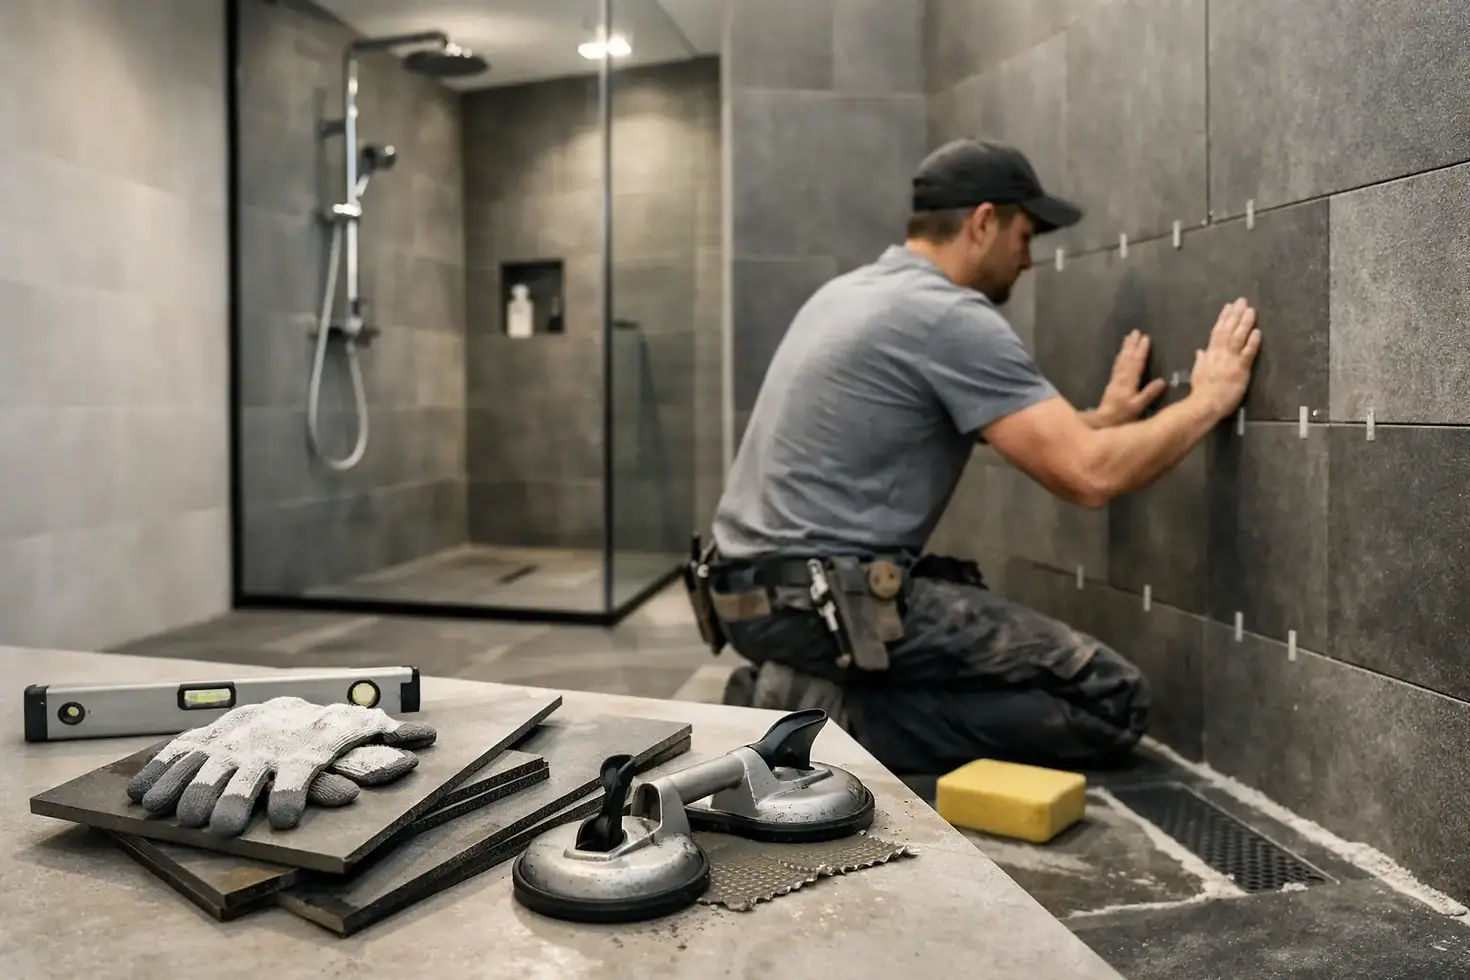
Choosing a Wet Room Tiler for Lasting Results
A wet room can look beautifully simple: a continuous tiled floor, a flush shower area and clean lines uninterrupted by a tray or enclosure. Behind that finish sits a carefully controlled construction assembly. The right wet room tiler does far more than set tiles. They establish drainage falls, protect the structure from water, accommodate movement and deliver details that still look precise after years of daily use.
For a luxury home, hotel suite or spa environment, this distinction matters. A failed wet room is rarely a surface-level issue. Water can travel behind finishes, affect adjoining rooms and compromise costly joinery, plasterwork and floor structures. The visible tilework may be the final layer, but the performance of the room is decided much earlier.
What a Wet Room Tiler Is Responsible For
A specialist wet room tiler should understand the room as a system rather than a decorative finish. That begins by assessing the substrate, floor build-up, drain position, proposed tile format and the route water will take when the shower is in use.
The fall towards the drain must be formed accurately. Too little fall and water sits on the floor. Too aggressive a fall can make a bathroom uncomfortable to walk across, create awkward tile cuts and leave fittings appearing out of level. A gradient between 1:80 and 1:50 is often considered, but the correct specification depends on the drain, tile size, room layout and manufacturer requirements.
Waterproofing is equally critical. Tiles and grout are not waterproof on their own. A professional installation uses a compatible tanking system beneath the finish, with reinforced treatment at wall-to-floor junctions, internal corners, pipe penetrations and around drainage components. The membrane must connect correctly to the drain assembly, not simply stop near it.
This is why selecting a tiler on the appearance of a few completed bathrooms is not enough. Ask how the proposed system deals with falls, waterproofing, movement joints and drainage. A capable contractor should be able to explain the build-up clearly, including where the waterproof layer sits and how each transition is sealed.
The Floor Build-Up Determines the Finish
A wet room floor has to meet several demands at once. It needs enough structural integrity to support the finish, sufficient depth to create falls, and a stable substrate that will not crack or deflect under load. The available floor depth often shapes the whole design.
On a solid base, a screed may be used to form the required gradient. In more demanding projects, the floor construction may involve insulation, underfloor heating, a reinforced screed and a decoupling or waterproofing layer before the tiles are installed. A 70mm screed can be appropriate in certain construction details, but it is not a universal answer. Existing levels, drying times, heating requirements and door thresholds all need consideration before work begins.
Timber floors require particularly careful assessment. They can move more than masonry substrates, and wet rooms demand a build-up that controls deflection while retaining a reliable waterproof envelope. Simply applying tiles over boards, adhesive and grout is not a wet room specification.
The floor drain also needs to be selected early. Linear drains work well with contemporary large-format porcelain and can allow falls to run in one direction. Central point drains may suit smaller-format tiles, mosaic finishes or layouts where four-way falls are acceptable. Neither approach is automatically superior. The right choice depends on the visual intent, shower position, tile design and practical cleaning requirements.
Tile Format Changes the Technical Approach
Large porcelain slabs and marble-effect tiles can create a striking, calm bathroom finish. Their scale reduces grout joints and gives walls a more architectural appearance. On a wet room floor, however, large tiles introduce constraints that should be resolved before an order is placed.
A 1200mm porcelain tile may be ideal on the walls but unsuitable for a floor with compound falls towards a point drain. The tile cannot bend to follow the gradients. It may need numerous cuts, or a smaller compatible floor tile may provide the better result. This is not a compromise in quality. It is intelligent detailing that allows the drainage to function without a cluttered appearance.
Where large-format tiles are used, substrate preparation becomes even more exacting. Lippage is immediately visible in reflected light, particularly with polished or marble-effect finishes. Full adhesive coverage is essential, both to support the tile and to prevent voids where water or loading could cause failure. Tile layout should also be set out around the drain, niches, shower glass and sanitaryware so that narrow strips are avoided wherever possible.
Mitred external corners, colour-matched resin edges and carefully aligned grout joints can give a wet room a refined, near-monolithic character. These details demand time and accuracy. They should be priced and programmed as specialist work rather than treated as an afterthought once installation has started.
Waterproofing Must Be a Complete Assembly
The word “tanking” is often used loosely, but a proper wet room waterproofing system is a defined assembly of primers, membranes or coatings, tapes, sealing collars and compatible drainage details. Mixing products without checking compatibility can invalidate manufacturer guidance and leave uncertainty over long-term performance.
Particular attention is needed where materials meet. Wall-to-floor junctions, changes of direction, shower screens fixed through tilework, pipe outlets, recessed niches and thresholds are all potential weak points. In a luxury refurbishment, these areas may sit beside natural timber, bespoke cabinetry or expensive stone, making prevention far less costly than remedial work.
Movement also needs a route. Buildings settle, floors flex and underfloor heating cycles through temperature changes. Movement joints at perimeters and across larger tiled areas should be planned rather than filled rigidly with grout. The correct locations depend on the substrate, room size, tile format and exposure to heat or moisture.
Sequencing Protects the Programme and the Detail
A wet room installation affects multiple trades. Drainage needs to be fixed at the correct height before falls are formed. Electrical provision for underfloor heating must be coordinated before the floor is closed up. Stud walls, niches, shower valves and concealed frames all need to be in their final positions before waterproofing begins.
The best results come from agreeing these details early with the architect, designer, plumber and joiner. Late changes to a drain location or shower screen can force avoidable alterations to the tiled layout and waterproof envelope. On commercial schemes with repeated bathrooms, a tested mock-up or first completed room can be particularly valuable. It confirms the finish standard, reveals coordination issues and establishes a repeatable method for the remaining rooms.
Drying and curing times deserve the same respect as the visible work. Screeds, levelling compounds, waterproofing layers, adhesives and grouts each have specified conditions and waiting periods. Rushing the programme can trap moisture within the build-up or place fresh materials under stress too soon. A polished result delivered quickly is of little value if the assembly has not had time to perform properly.
Questions to Ask Before Appointing a Wet Room Tiler
The most useful questions are practical. Ask which waterproofing and drainage systems are proposed, how the falls will be formed and tested, and whether the contractor has installed the same tile format in comparable wet environments. Request clarity on substrate preparation, movement provision and the sequence of trades.
It is also sensible to ask who is responsible for each element. On some projects, drainage and screeding are completed by separate specialists; on others, the tiling contractor manages the full installation. Either route can work, provided the interfaces are defined and one party is accountable for checking the work before it is covered.
Evidence matters. Look for completed work that demonstrates clean drain detailing, consistent cuts, well-resolved corners and an understanding of large-format materials. Experience in demanding hospitality, leisure and heritage environments is especially relevant, because these projects leave little room for shortcuts in waterproofing, adhesion or finish quality.
At Atlas Tiling, wet rooms are approached as high-performance spaces, whether the brief is a private bathroom, a hotel suite or a spa refurbishment. The workmanship is only as good as the construction beneath it, so specification, preparation and installation are treated as one connected discipline.
A well-designed wet room should never make its technical achievement obvious. Water should drain cleanly, tile lines should feel intentional and every junction should remain calm and precise. That quiet confidence is what makes a specialist installation worth specifying from the outset.


Comments